THE JOURNAL / COLOSSUS LUX
Savannah Convention Center: Landscape Photography at Architectural Scale
PROJECT STUDY · SAVANNAH CONVENTION CENTER
Four permanent photographic wall installations. One completed public commission. Vitor Lindo’s work at the Savannah Convention Center brings landscape photography into architecture as an experience of scale, light and place.
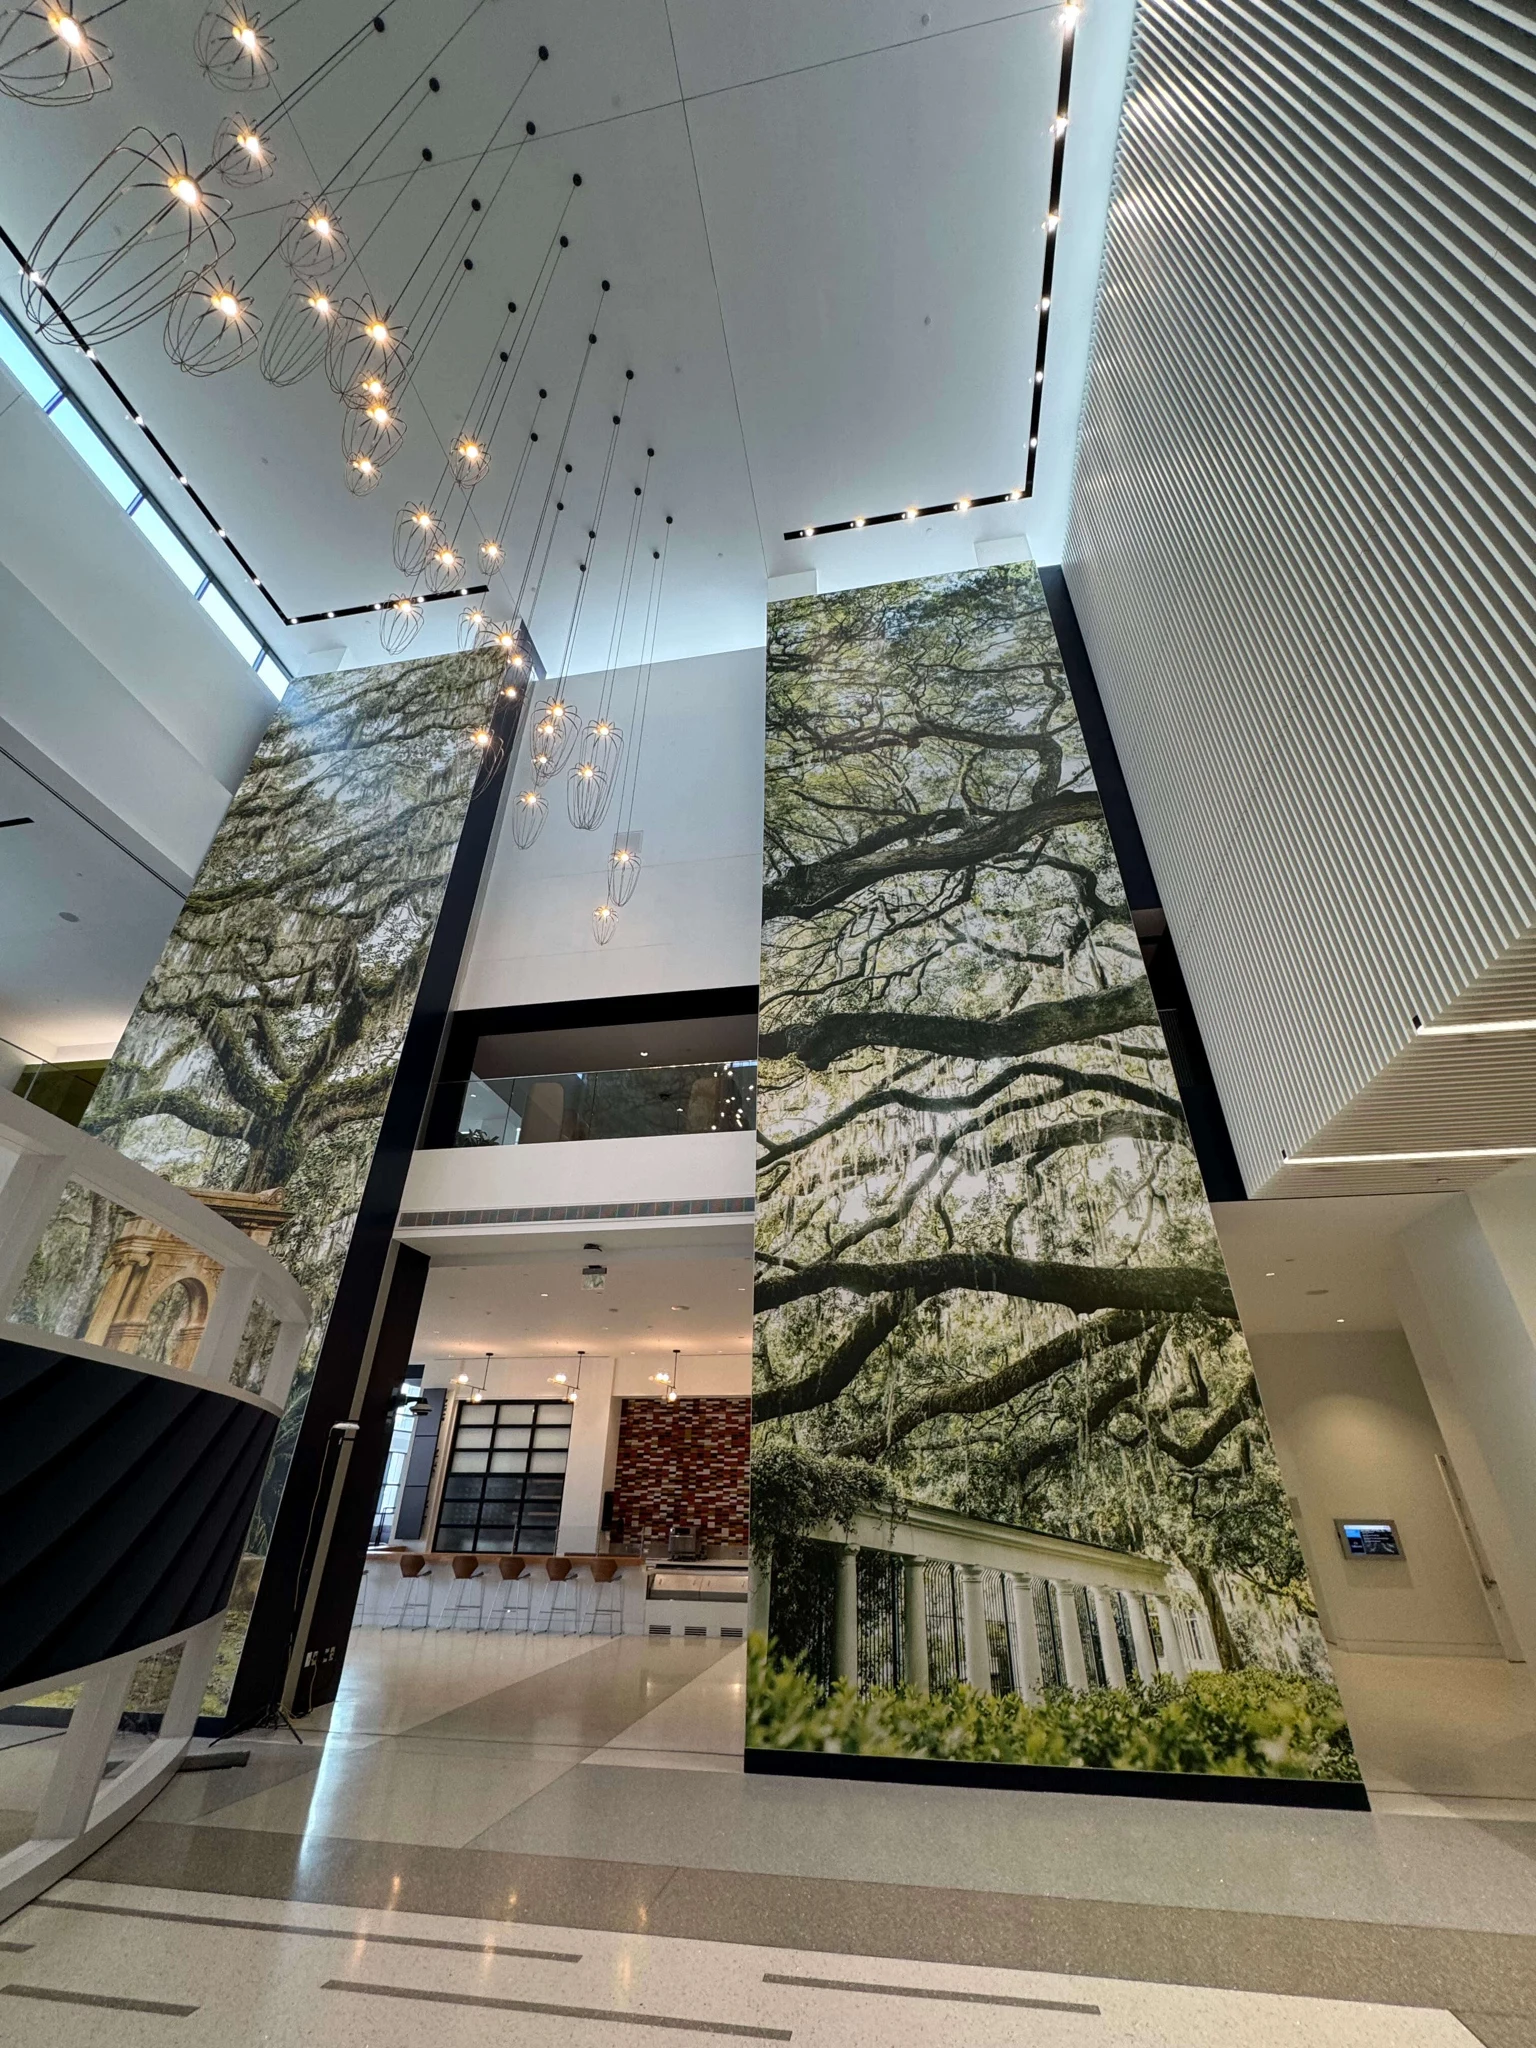
A photograph in relation to architecture
For an architect or designer, the project offers a way to consider a photograph beyond its frame: how an image reads across a large interior, what details remain compelling at closer range, and how the work relates to the movement of people through the space.
The installed photographs bring branching trees and familiar Savannah forms into the entrance hall. Their vertical compositions meet the building’s proportions while inviting a slower look at the details within the image.
From the landscape to the final image
Vitor’s practice begins with the shapes, textures and light of a place. Gigapixel capture supports a detailed photographic source for work at monumental scale. For this commission, his contribution included concept and capture, image revisions, file preparation and large-format proofing.
The production process involved coordination with the Convention Center team and the wider project and fabrication teams. Image preparation and print-review coordination formed part of that collaboration. The artist’s photographic contribution is distinct from structural design and installation responsibilities.
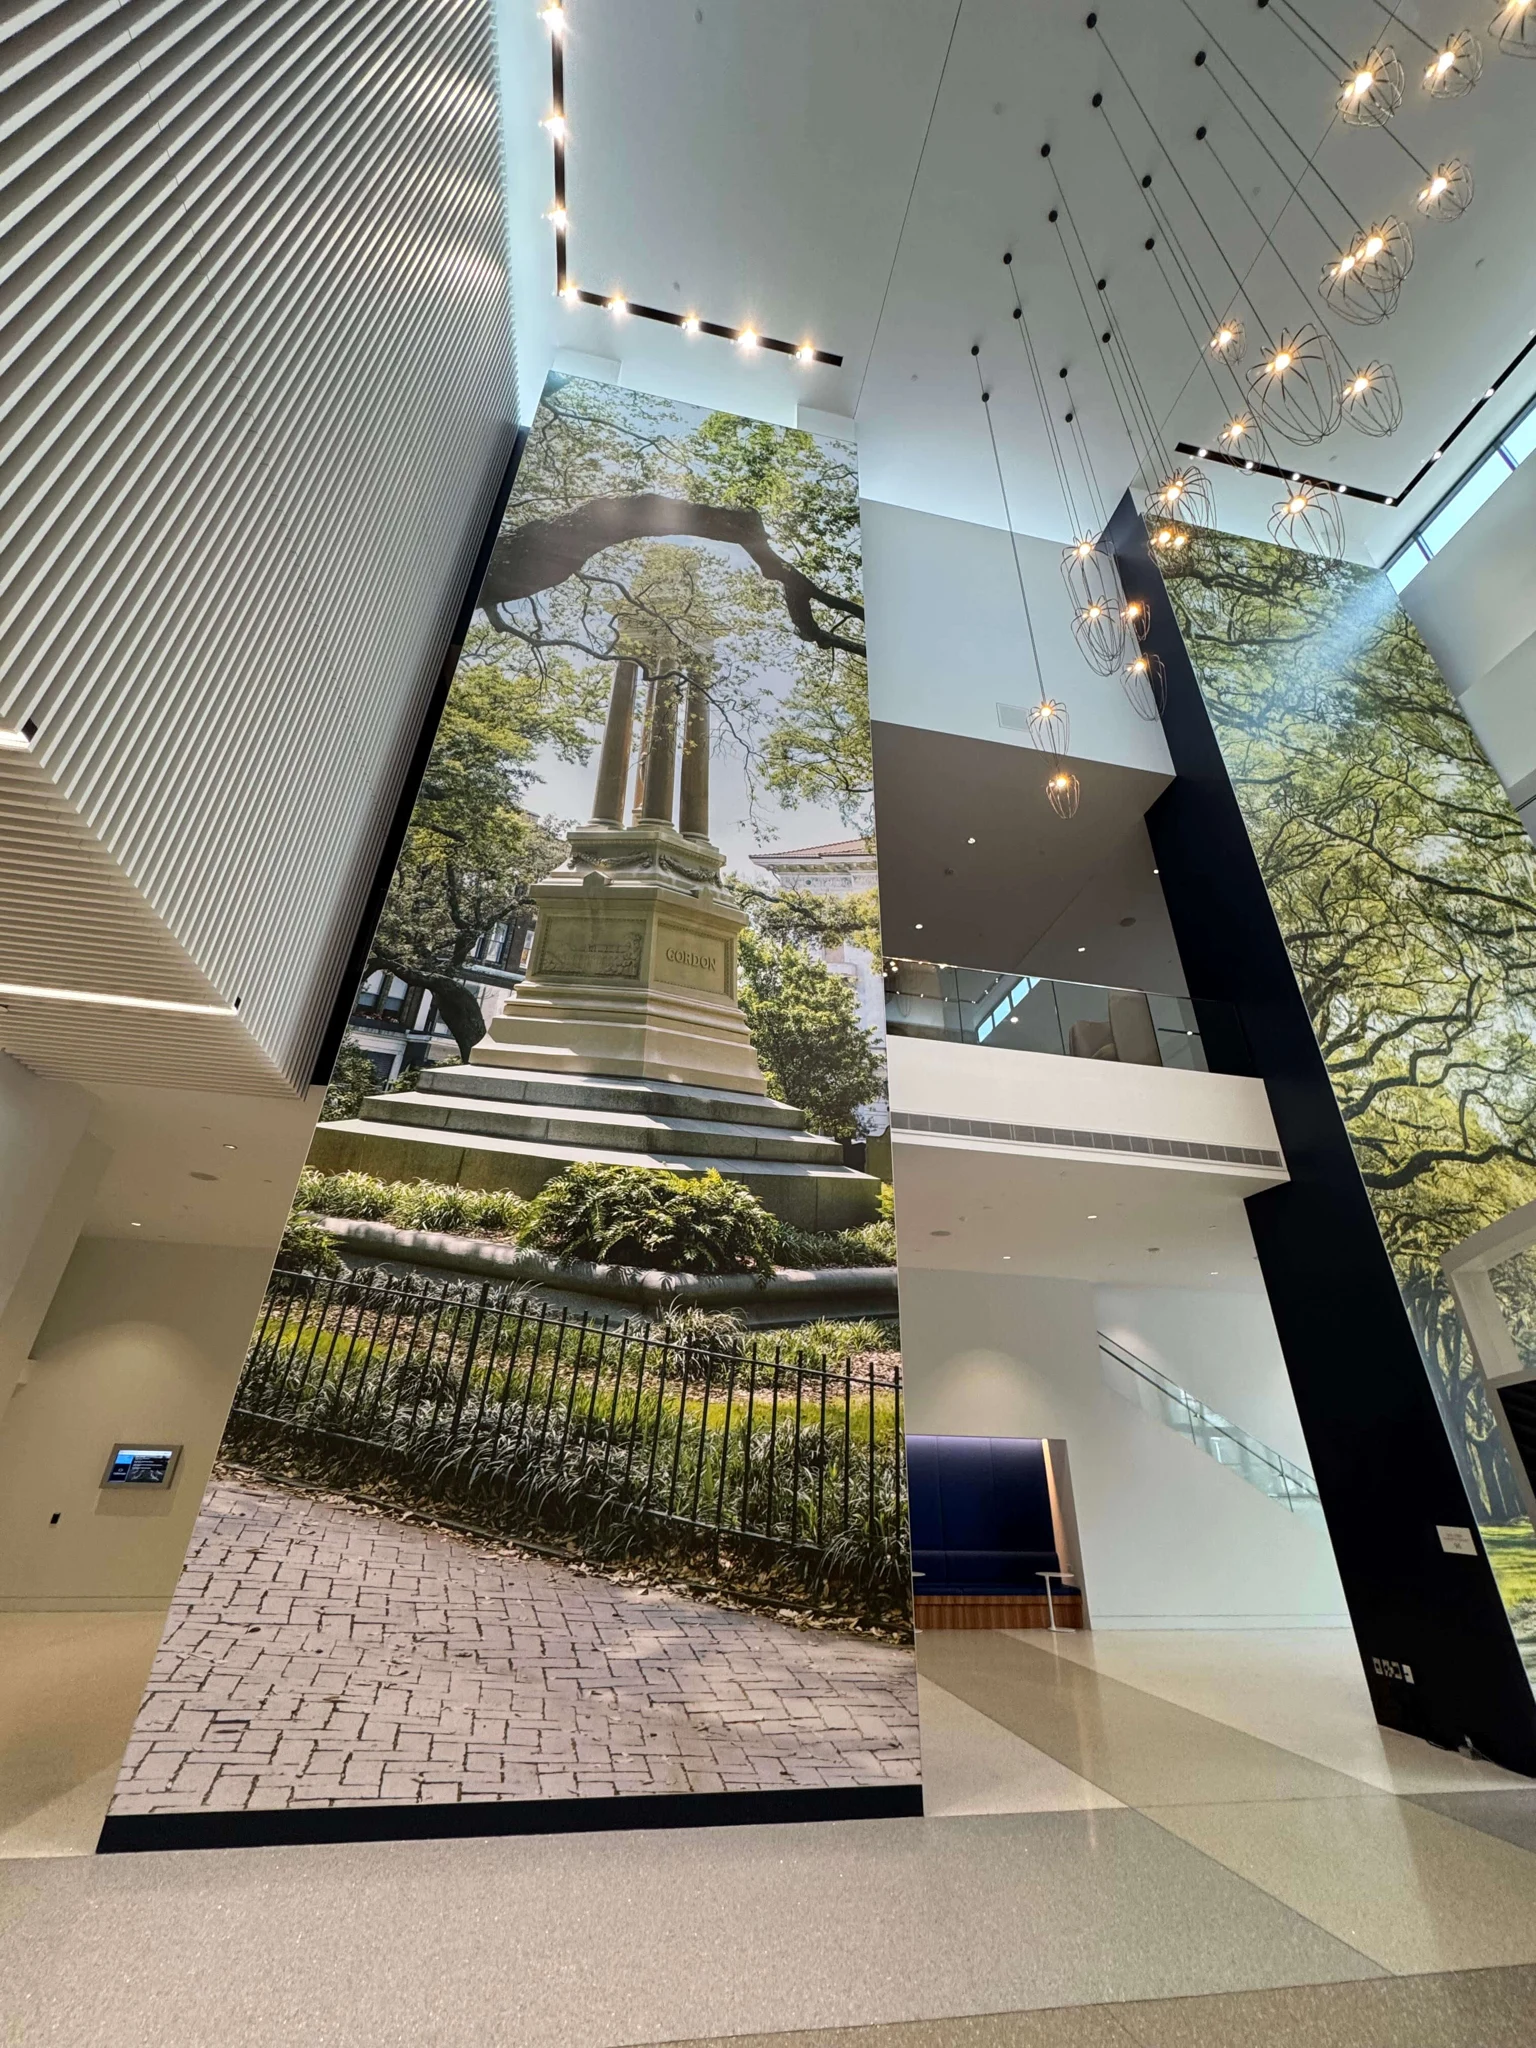
One commission, four interior surfaces
The completed works demonstrate how landscape imagery can occupy an architectural setting while retaining the invitation to look closely. These project photographs document different views of this single commission, rather than separate projects.
A practical specification and approval checklist
The project’s image preparation and print-review work suggests useful questions for a new commission. Agree on the following records with your own project team; the sequence and deliverables should reflect the particular proposal.
- Identify the image. Record the selected photograph, crop and orientation, with a version reference that everyone reviewing the work can recognize.
- Define the physical specification. Confirm final dimensions, surface, finish and presentation. Review these alongside the wall elevation, viewing distance and lighting.
- Agree what the proof shows. Clarify the proof’s size, medium and purpose, who will review it and how comments will be resolved. Keep image approval distinct from approval of materials or construction details.
- Record approval and responsibilities. Retain the approved version and specification, the named approver and the agreed next steps. Confirm who handles fabrication, delivery, mounting and installation, and how later changes affect timing.
Start with your setting
For a proposed photographic focal point, begin with the wall elevation, viewing distances, lighting and the intended character of the space. Explore large-scale photographic art and the Lowcountry photographs, then share your project brief.